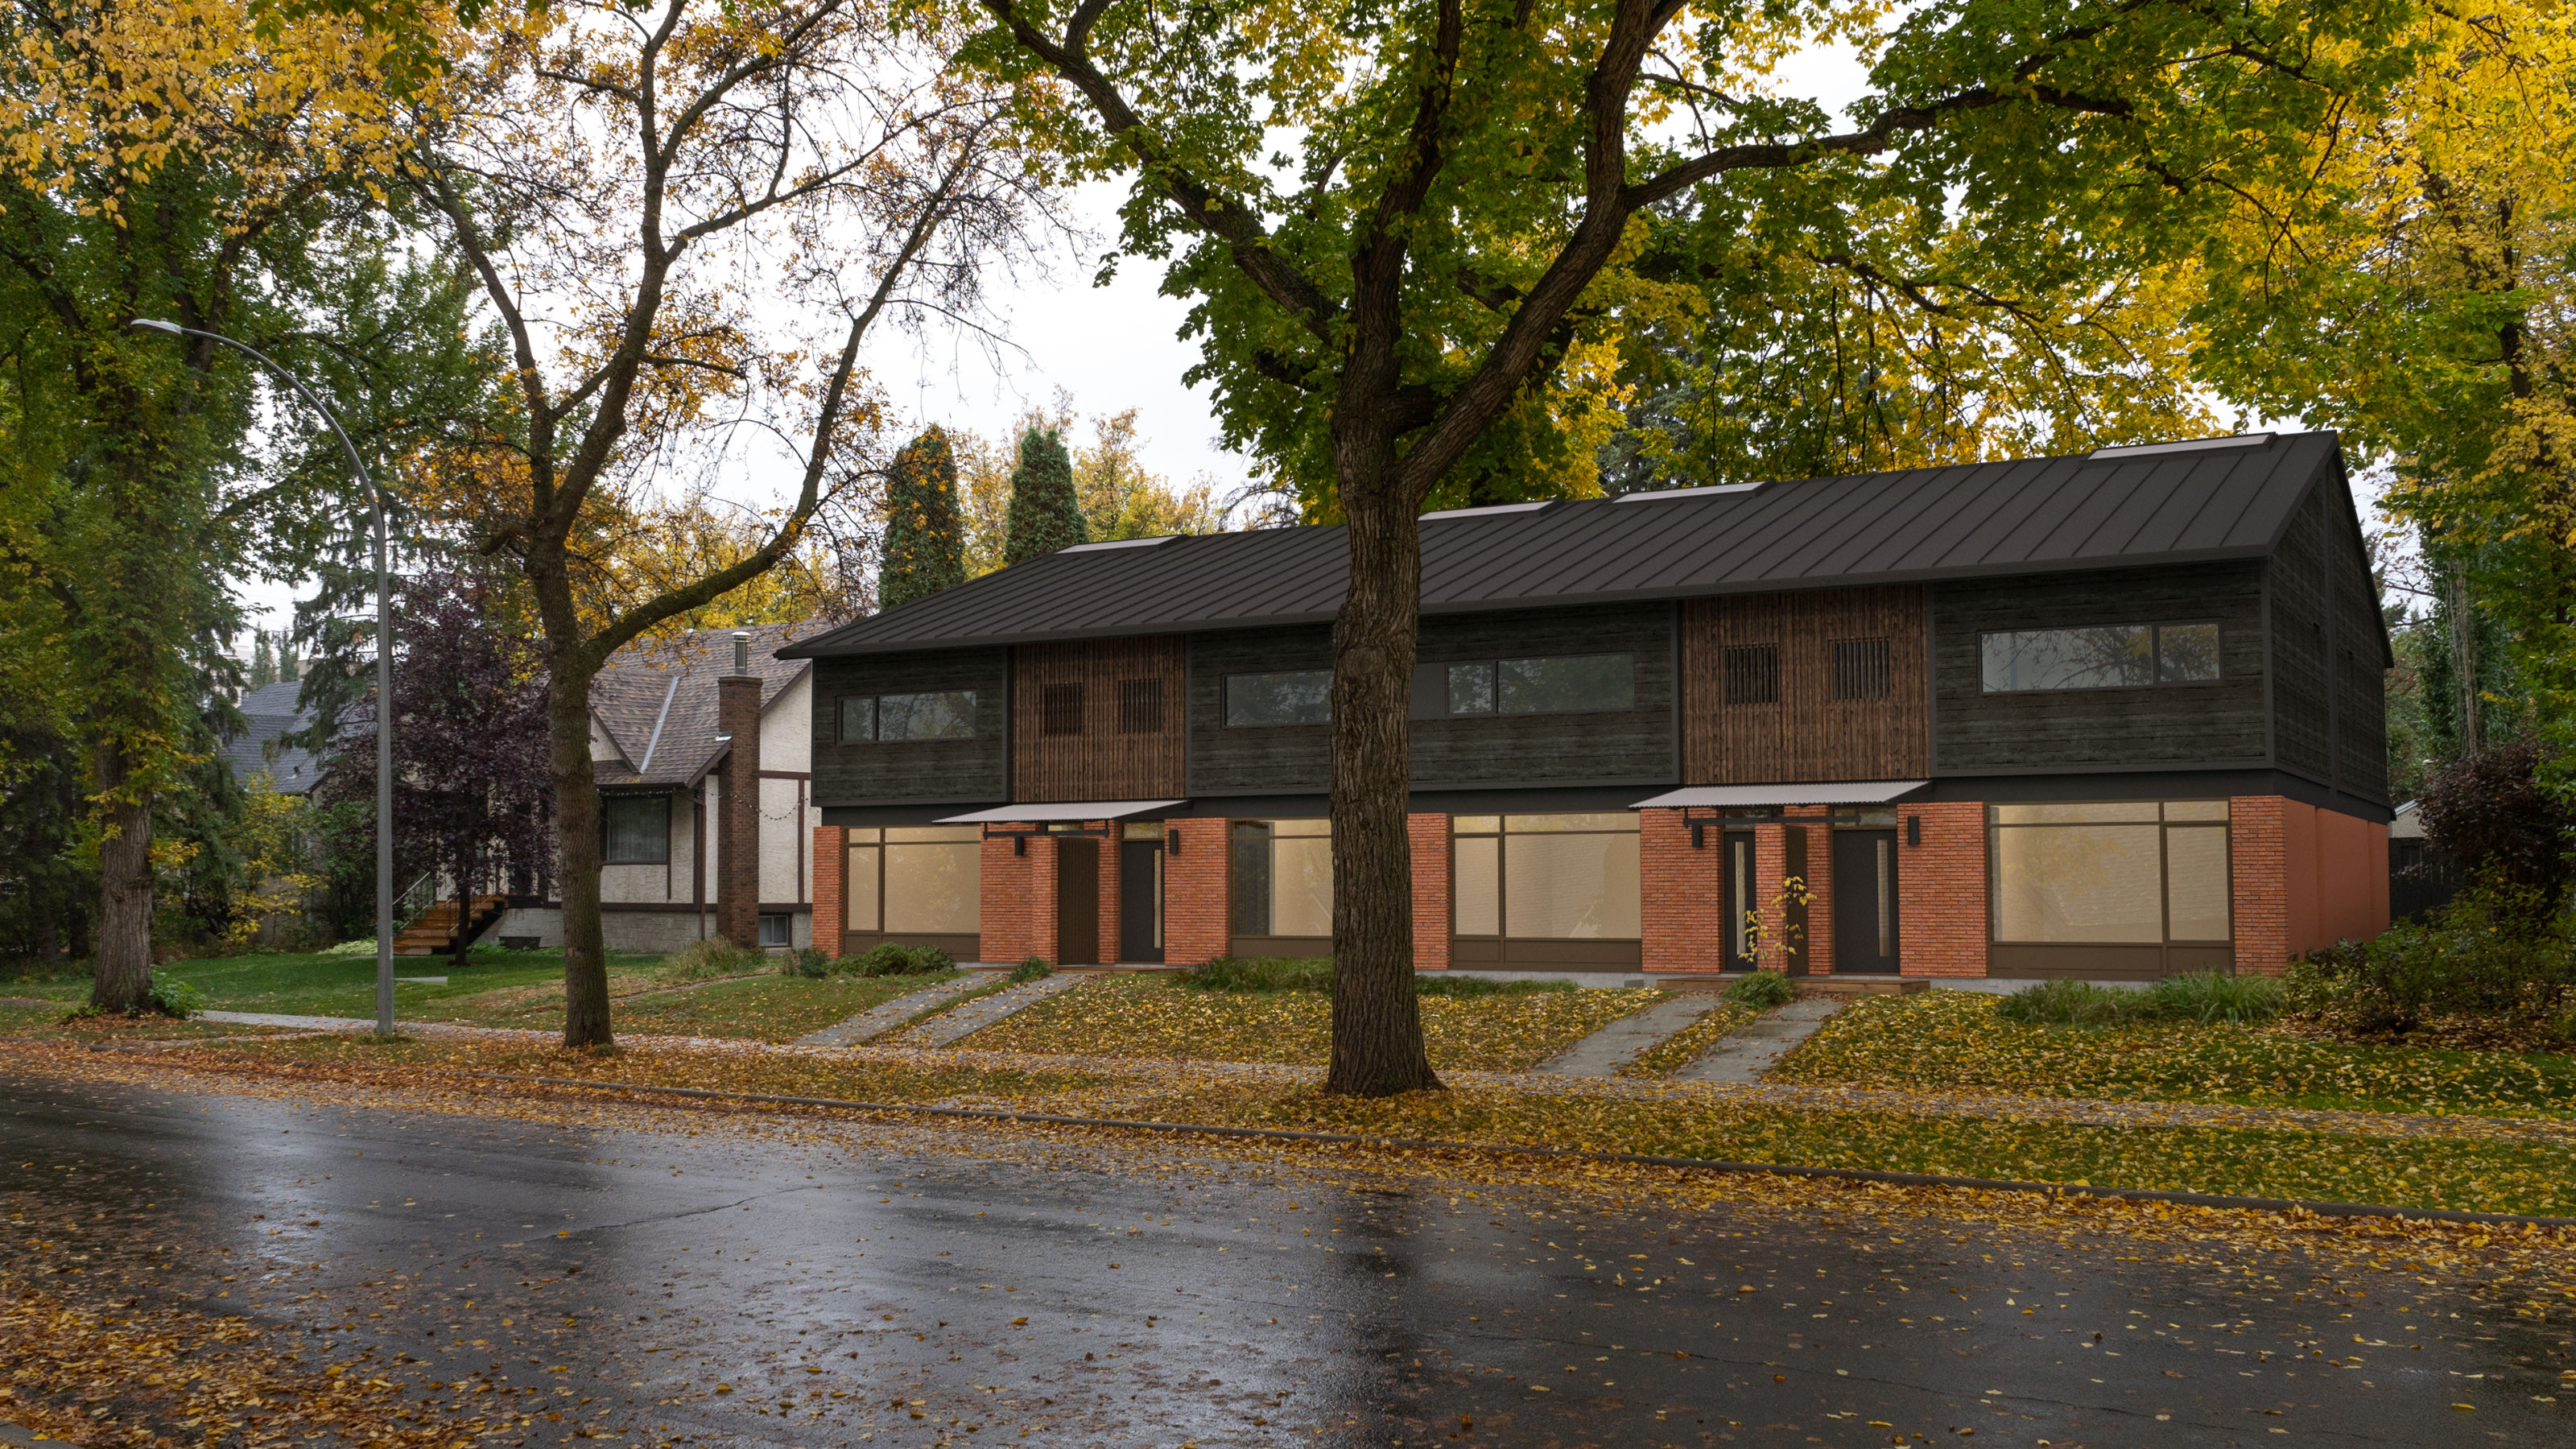
Urban sprawl is a blight across Canadian cities, and the housing crisis has brought a renewed push to densify their mature suburbs. Edmonton overhauled its zoning bylaw in 2023, deregulating the lowest density residential zone (RS) by removing many contextual design restrictions and permitting up to 8 units on most sites. Yet over the past decade of increased activity, infill has become widely hated in Edmonton for its poor quality construction, ugly designs, and disrespectful attitude towards built context.
Thoughtful architecture can densify mature areas while respecting their character and providing delightful places to live, and we developed the Prairie Infill Catalogue to help make this a reality. Canadian architects have largely stayed out of mass-built house design since the postwar period, and better infill requires a renewed focus. Looking back, postwar houses are reducible into a few core plan-types, each having an efficient, modest, and highly resolved design that reflects professional involvement. The postwar CMHC house catalogues suggest how architects can work at this scale: good ideas deserve to be repeated, and this format allows builders to select from diverse designs.
Our project exists in a particular context: Edmonton’s mature suburbs are laid out on regular and modified grids (with lanes), and the vegetation dwarfs the homes. These are overwhelmingly clad in wood and stucco (with brick as a luxury), and similar plans are differentiated through a variety of roof masses and renovations. Stylistically, most houses are in a Craftsman, Prairie Style, or West Coast Modern idiom, with the latter two having Japanese influences. Our designs speak to this milieu, taking cues from older dwellings while exploring contemporary evolutions of their styles. We aim to celebrate and reinforce the good qualities of Edmonton’s natural and built environments.
The infill construction sector has its preferred materials and ways of building, and we have sought to broadly work within those limits. Mindful of construction costs, our projects assume typical wood frame construction, keep jogs and fussy details to a minimum, and use Part 9 of the Alberta Building Code.
Finally: why bother? We hate that Edmontonian families are often stuck choosing between living in a detached house or an apartment, with few options in between. We have developed new forms for living in small community with others, ones that enrich everyday life through a connection to nature and careful gradients between public and private. The sort of homes that we believe everyone deserves.